Set beyond a long private driveway and enjoying an impressive sizeable rear garden of 0.98 of an acre, being a mostly level plot is this substantial five-bedroom detached family home built circa 1901, offering an exceptional amount of space, versatility and potential along with many original...
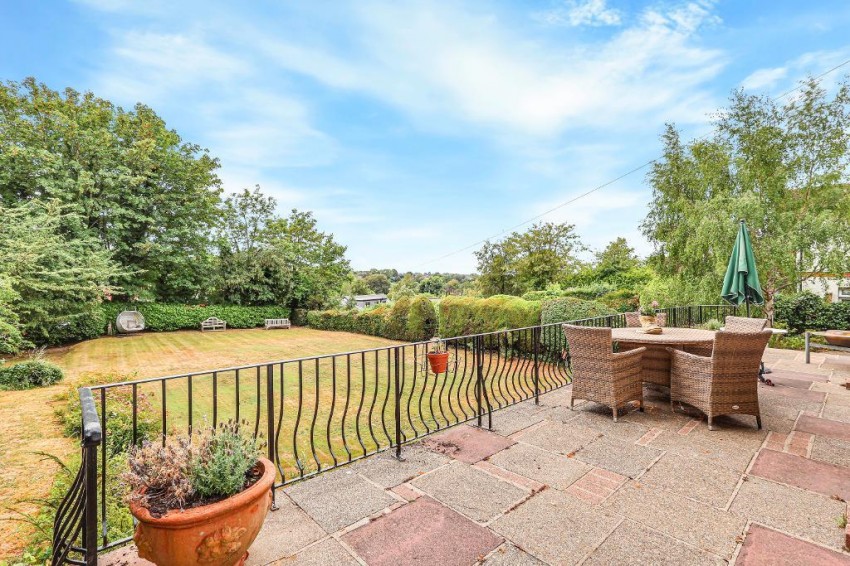
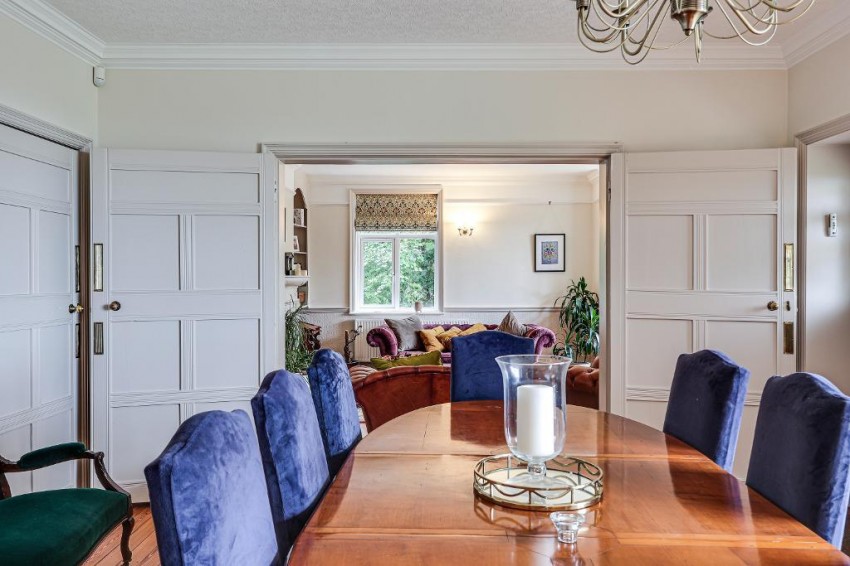
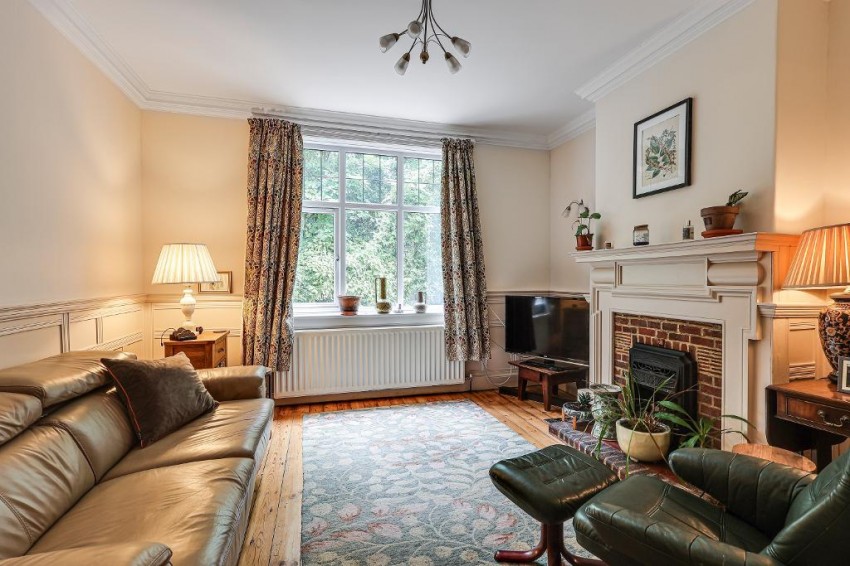
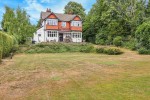
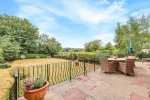
Set beyond a long private driveway and enjoying an impressive sizeable rear garden of 0.98 of an acre, being a mostly level plot is this substantial five-bedroom detached family home built circa 1901, offering an exceptional amount of space, versatility and potential along with many original character features making this a particularly desirable property. Boasting stunning views from the southerly aspect windows on both the ground and first floor and being located in one of the most highly regarded roads in Sanderstead, the property provides a superb balance of elegant reception rooms of which there are 4/5, to include a large dining room with bay window and window seating overlooking the rear garden, along with a door leading to the fabulous sun terrace which expands the width of the property. There are double doors opening to a superbly impressive lounge with beautiful fireplace, bay window again enjoying fantastic views over the rear garden and raised terrace area. There is good sized study, separate snug/morning room, breakfast room and kitchen, overall providing practical family accommodation along with excellent additional features including a basement, large garage, amazing southerly aspect full width sun terrace and gardens which wrap around the property.
Upon entering the property, you are welcomed by a spacious hallway leading to a selection of well-proportioned reception rooms. The ground floor offers a generous drawing room, separate dining room, snug/morning room, and breakfast room affording a variety of spaces ideal for both everyday family living and entertaining allowing ample space for separation if required. There is also a dedicated study, perfect for home working, along with a convenient downstairs WC.
The kitchen/breakfast room leads to a useful utility room and provides access to a gated and enclosed outside area. The additional basement provides valuable flexible space, ideal for storage, a hobby room, gym, wine cellar or further potential subject to the necessary consents.
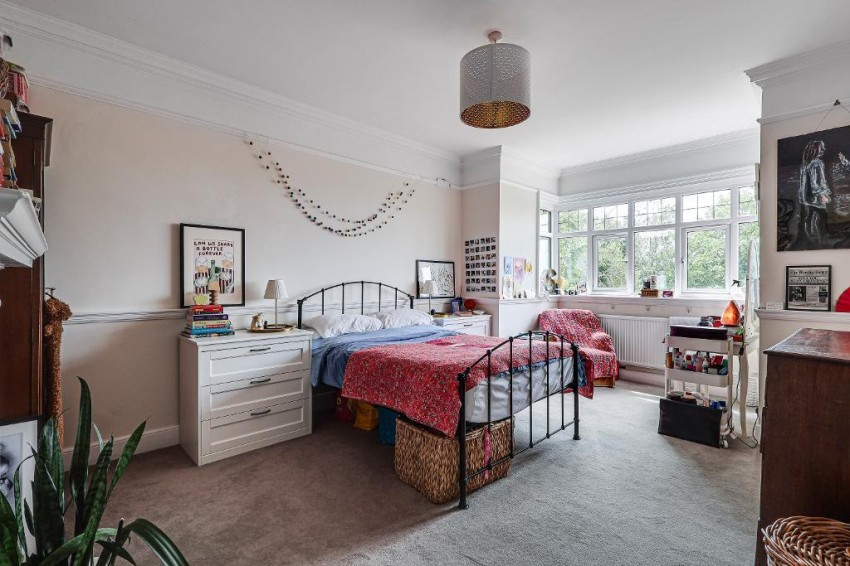
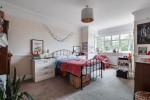
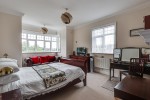
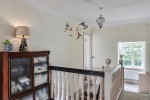
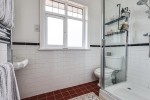
Upstairs, the property boasts five double bedrooms, including an impressive principal suite featuring a walk-in dressing room and private en-suite shower room. The remaining bedrooms are well-sized, with the accommodation served by a large family bathroom and additional WC, making this an ideal home for a growing family.
Externally, the property truly excels. A long driveway provides ample off-street parking and leads to the detached garage. The gardens are a particular highlight of this wonderful property, offering an excellent sense of space with a large level garden, being well enclosed and immensely private whilst enjoying fabulous views and a tree lined backdrop , the space is perfect for children, entertaining and outdoor enjoyment. The garden also extends around the property with a seating area to the side and natural garden area where the current owner keeps bees currently.